

The most common reasons to renovate your home are to fix something that is failing, such as moisture, safety hazards or worn systems, and to make the house work better for the people living in it now and in the years ahead. Which reason should come first depends on urgency, how often you use the space, and how long you plan to stay. Picture a hypothetical Lynn Valley household weighing a cramped kitchen against a damp basement corner. The kitchen annoys them daily, but the damp corner could be harming framing behind the drywall, so the basement is investigated first and the kitchen waits for the answer. If several rooms are on your list, planning them together as a full home renovation can help you sort the order before any walls are opened.
One question runs through every decision below: what problem would this renovation solve, and what has to happen first?
Top 10 Reasons to Renovate
These ten reasons to renovate fall into two groups. Some protect the house and the people in it, like moisture repair and safety fixes. Others improve how the house serves you. The first group usually sets the timetable for the second.
1. Improve Your Kitchen Layout
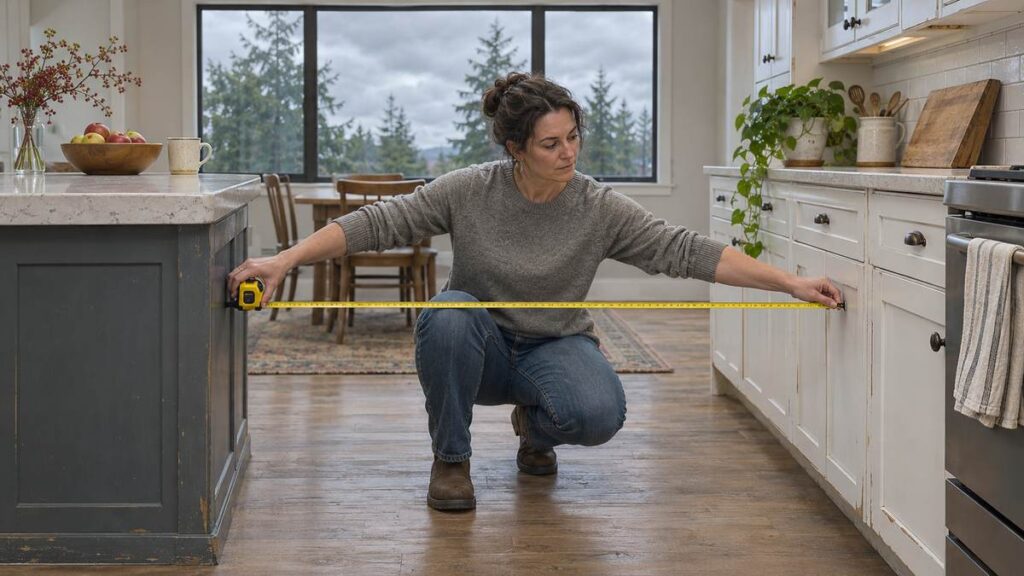
A kitchen can look fine and still work badly. Watch for pinch points where two people collide between the island and the counter, a dishwasher door that blocks the only path to the sink, or a fridge with no counter beside it to set groceries on. Landing space beside the cooktop, sink and fridge matters, and so does a clear preparation zone between sink and stove.
Some of these are storage problems. Moving everyday dishes near the dishwasher, adding drawers that slide out of deep base cabinets, or relocating a small appliance can fix a frustrating workflow cheaply. When the fix means moving the sink, the range or a wall, the job changes character: new plumbing and venting routes, possible electrical and gas work, and often a building permit. Any kitchen renovation North Vancouver homeowners plan around a new layout should start with how the household actually cooks, not with cabinet colours.
2. Modernize Outdated Finishes
Dated is not the same as damaged. Sound wood cabinet boxes can take new doors, paint or hardware, a solid countertop can stay while the backsplash changes, and worn hardwood with enough thickness left may be refinished.
Judge each finish on condition, durability and upkeep. Swollen particleboard under a sink, laminate peeling at the seams, or flooring that is soft underfoot points to replacement, and soft flooring may point to a moisture or subfloor problem that needs a look first. Better task lighting over the counters is a useful refresh because it changes how the room works, not only how it looks.
3. Make Your Home More Comfortable
Drafts, cold rooms, noise and stale air each have more than one possible cause. A cold bedroom might come from missing attic insulation, air leaking around a rim joist, an undersized duct run, or a window that no longer seals. Stuffy rooms and foggy windows can point to inadequate ventilation rather than poor insulation.
Investigation changes the decision. A homeowner ready to replace every window might learn from an energy evaluation that the worst leakage is at the attic hatch and the basement sill plate, and that sealing those gaps costs less and fixes more. The windows can wait for evidence.
4. Lower Energy Bills
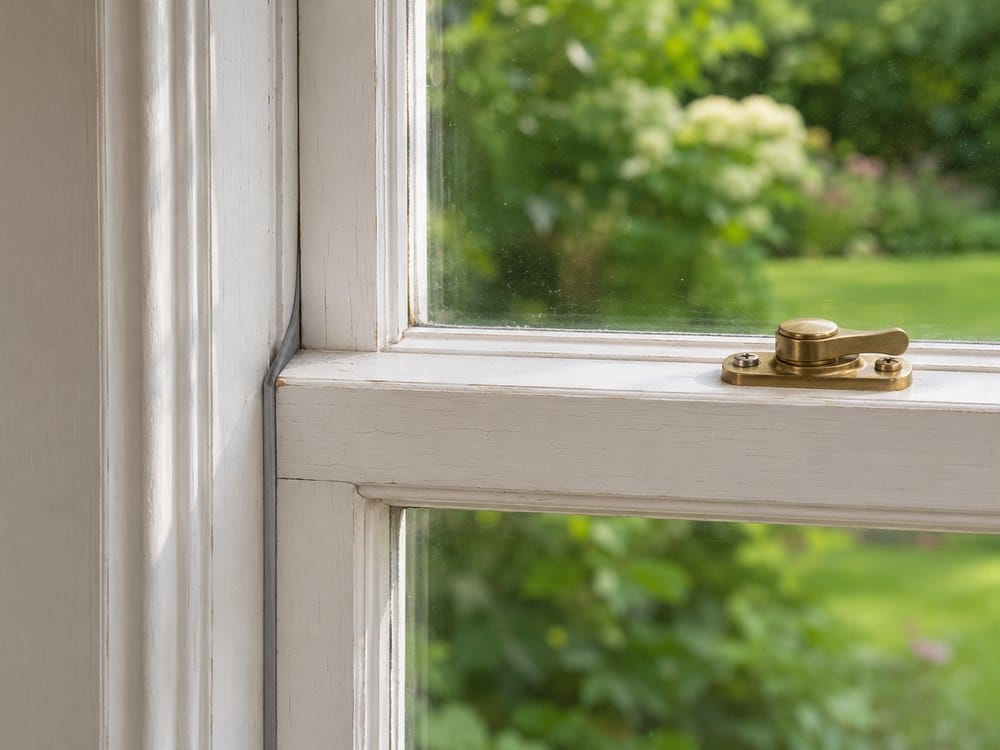
Natural Resources Canada describes air leakage control as the single most important retrofit activity and says it should be considered first in any upgrade strategy. Insulation works best when air is not moving through it, and heating equipment can be sized smaller once the house loses less heat.
A sensible order is often air sealing, then insulation, then windows and heating equipment, though every house differs. NRCan also notes that basements can account for about 25 per cent of a home’s heat loss, which makes an uninsulated basement a strong candidate in many older North Shore homes. Actual savings depend on the house you start with, how your household uses heat and hot water, and the rates you pay, so be wary of any savings promise that ignores those factors.
5. Fix Safety Hazards
Loose stair treads, a missing handrail, guards that wobble, outlets that feel warm, breakers that trip often, or a burning smell near the panel come before anything else you had planned. Your job is to spot these and move them to the top of the list, not to diagnose them yourself.
Electrical concerns belong with a licensed electrician, and structural movement, such as a sagging beam or cracks that keep growing, needs an engineer or experienced contractor to assess. In homes built before 1990, the City of North Vancouver’s secondary suite permit guide points to WorkSafeBC requirements for hazardous materials such as asbestos, so testing before demolition is part of doing the work safely.
6. Address Moisture Damage
Replacing stained drywall or a buckled floor does not fix a moisture problem. If water is still getting in, or condensation is still forming, the new finish will fail the same way, often out of sight. Natural Resources Canada advises against insulating a basement from the inside while it shows leaks, dampness, efflorescence or blistering paint, because the new walls can rot.
Warning signs include a musty smell, white mineral deposits on concrete, peeling paint low on a wall, or water staining after heavy rain. None of these confirms a cause. Water might be entering through a foundation crack, overflowing gutters, poor grading, a plumbing leak or condensation on cold surfaces. Find the source, fix it, let the area dry, then choose finishes.
7. Make Aging in Place Easier
Staying in a home through your later years usually depends on a handful of features: a route from the street to the main living areas without steps, good lighting on stairs and in hallways, a washroom with a shower you can walk into, and room to turn with a walker. Adding solid blocking inside washroom walls during any renovation makes it far simpler to mount grab bars later.
The house and the person decide where to start. A split level home with stairs at every entrance raises different questions from a rancher with one step at the door. If the main floor already has a bedroom and a washroom, that washroom is often the first project. An occupational therapist can help identify what matters most before you commit to a layout.
8. Add Space for a Growing Family
More space does not always mean more square metres. A family of four in a three bedroom house might gain the privacy they need by converting an underused den, building closets into a deep hallway, or finishing part of a dry basement as a play area. These stay inside the existing footprint.
An addition makes sense when the existing layout cannot give you what you need, such as a fourth bedroom on the same floor as the others. It brings zoning limits, setbacks, structural design and a longer approval process. Check what your lot allows before you get attached to a floor plan.
9. Create a Legal Basement Suite
A finished basement with a kitchen is not automatically a legal suite. Legality depends on your property’s zoning, the municipality that governs it, a building permit, and meeting Part 9 of the BC Building Code. In the City of North Vancouver, a secondary suite is only permitted when the owner lives on the property, and one suite is allowed on a single family property, which may also have a coach house. The District of North Vancouver has permitted suites since 1997 and also requires a building permit before construction.
Code items that often decide feasibility include ceiling height, exits and bedroom egress windows, and the fire separation between units. Under the 2024 BC Building Code, as the Province described it in December 2025, the required fire resistance rating between a house and its suite depends on how the smoke alarms are interconnected. Low ceilings or a basement with only one way out can make a suite impractical or expensive to correct, which is why a feasibility check should come before a layout or any rental income assumption. A basement renovation North Vancouver project that starts with that check avoids designing around a suite the property cannot support.
10. Increase Resale Value
A renovation does not automatically pay for itself when you sell. Buyers weigh the condition of the whole house, its layout, what comparable homes nearby offer, and what is normal in that price range.
There is a difference between improving marketability and recovering cost. Fixing obvious defects, refreshing worn finishes and solving layout problems can help a home sell faster or attract more interest. Recovering what you spent is less predictable. If you plan to sell within a year or two, ask a local realtor which issues buyers in your area actually react to. If you plan to stay ten years, renovate mostly for your own use.
Choosing What to Renovate First
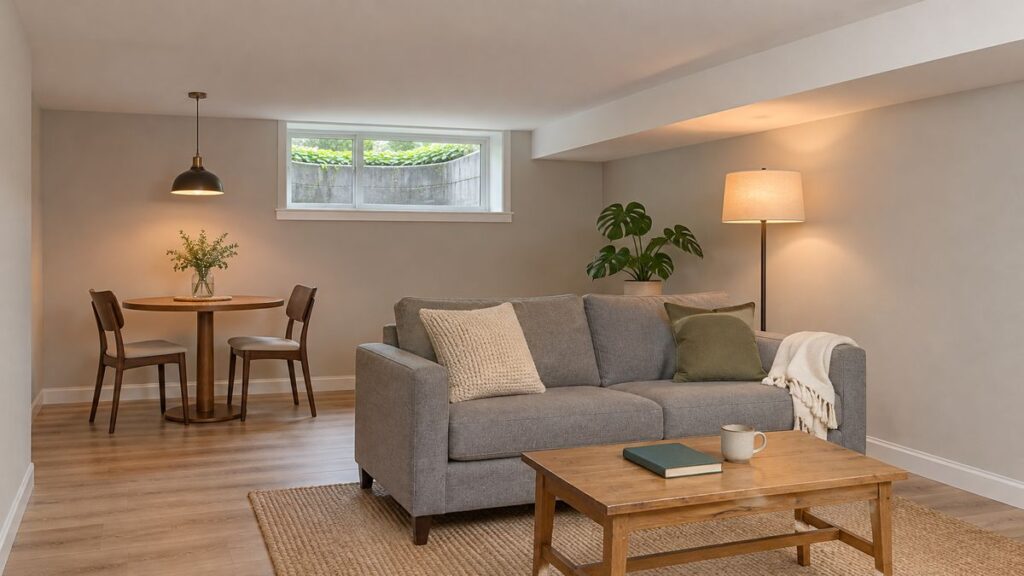
Sequence the work by risk and dependency before preference. Damage and hazards can get worse and undermine anything built on top of them, and some work cannot be reached once walls and ceilings are closed. The table below ranks competing items in that order.
| Priority | Typical examples | Why it comes here |
|---|---|---|
| 1. Active damage and safety | Leaks, electrical concerns, unstable stairs | Problems grow and can damage new work |
| 2. Hidden work | Wiring, plumbing, insulation, ventilation | Must be done before walls and ceilings close |
| 3. Daily use | Kitchen layout, washroom, storage | Biggest effect on how you live |
| 4. Cosmetic | Paint, hardware, light fittings | Easy to schedule later with less disruption |
Here is a hypothetical example of a dependency. A homeowner wants new hardwood on the main floor this spring and plans to replace the ducting under that floor next year. Doing the floor first means lifting it again or cutting into the ceiling below, so the ductwork moves up. Budget and household disruption then decide how much to group together. Grouping jobs in one area usually means one round of dust and one set of permits, and the steps in a typical home renovation process show where those decisions fall.
Conclusion
Before you talk about scope, write down the problems you want the renovation to solve and rank them by urgency, daily use and how long you plan to stay. That list tells you what has to happen first and keeps the project from starting with the wrong room. When you are ready to talk it through, Arani Construction offers a free consultation for homeowners in North and West Vancouver.
Home Renovation FAQs
1. When do you need a renovation permit in North Vancouver?
You usually need a building permit for structural changes, additions, new washrooms, kitchen alterations and secondary suites. The City and the District of North Vancouver set their own rules, so check your property tax notice to see which one applies. In the District, replacing fixtures, cabinets or flooring does not need a building permit, though electrical, plumbing and gas permits are separate. See the District of North Vancouver building permit page for single family homes, or contact the City’s permits office. Checked November 2026.
2. Can you live at home during a renovation?
Often yes, if you keep a working kitchen or washroom, safe exits and a room sealed off from dust. Moving out for a short time makes sense when your only washroom is being rebuilt, utilities will be off for days, or asbestos is being removed.
3. How much should you set aside for unexpected renovation costs?
Arani Construction’s planning guide recommends 10 to 15 per cent for older homes, where opened walls can reveal hidden wiring, plumbing or moisture. Set aside less when plans are complete and more when the scope is still loose. Keep upgrade money separate from this reserve.


