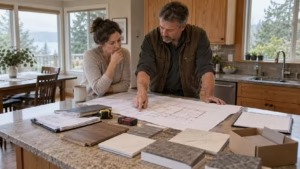
If your home no longer works as well as it once did, you may be considering a renovation or remodel. These terms are often used interchangeably, but they do not always describe the same type of project.
A renovation typically updates or restores an existing space without fundamentally changing its purpose or layout. A remodel goes further by changing how the space is structured, arranged, or used.
The distinction matters because it can affect your budget, timeline, permit requirements, and how much disruption your household experiences. Understanding renovation vs remodel will help you define a realistic scope before speaking with a designer or contractor.
Renovation vs Remodel: Key Differences at a Glance
| Factor | Renovation | Remodel |
|---|---|---|
| Primary goal | Update or restore the existing space | Change the space’s layout, structure, or function |
| Typical scope | Finishes, fixtures, cabinets, flooring, paint | Wall removal, room reconfiguration, additions, system relocation |
| Structural work | Usually limited | Often involved |
| Average complexity | Low to moderate | Moderate to high |
| Permit requirements | May be minimal for cosmetic work | More likely when structural or building systems change |
| Timeline | Usually shorter | Usually longer |
| Budget | Generally more predictable | Typically higher and more variable |
| DIY potential | Possible for selected cosmetic tasks | Usually requires professional trades |
| Best suited for | A functional but outdated home | A home that no longer meets functional needs |
The line between the two is not always absolute. A kitchen project may begin as a renovation but become a remodel once the design requires removing a wall, moving plumbing, or changing the room’s footprint.
That is why the most useful question is not simply, “Am I renovating or remodeling?” It is: What needs to change for this home to work better?
What Is a Home Renovation?
A home renovation improves the condition, appearance, or performance of an existing space while generally preserving its layout and intended use.
The room remains fundamentally the same. A kitchen continues to be a kitchen, and the major appliances may stay in their current locations. However, worn materials, dated finishes, inefficient fixtures, and damaged components can be repaired or replaced.
Renovation work may range from a focused update to a coordinated upgrade across several rooms. It is often the practical choice when homeowners are comfortable with the existing floor plan but want the property to feel newer, more comfortable, and better maintained.
Common Renovation Projects and Examples
Typical renovation projects include:
- Repainting walls, ceilings, doors, and trim
- Replacing flooring without altering the floor structure
- Refacing or replacing kitchen cabinets in the same layout
- Installing new countertops and backsplashes
- Updating bathroom vanities, fixtures, tile, and lighting
- Replacing interior doors and hardware
- Repairing drywall or damaged finishes
- Upgrading lighting fixtures
- Improving insulation in accessible areas
- Replacing worn exterior materials
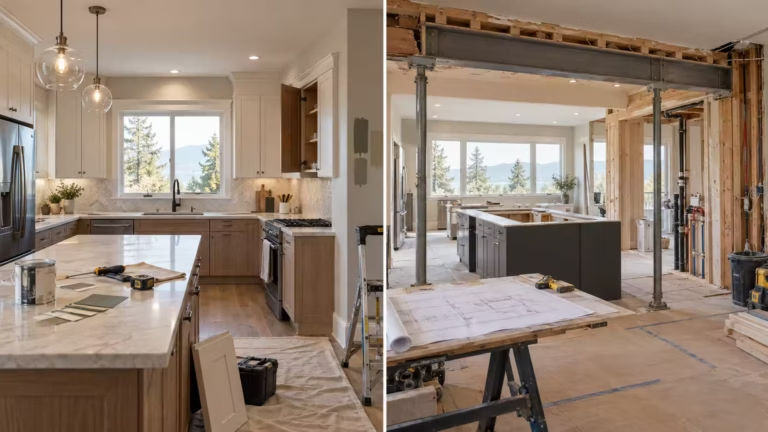
For example, replacing dated kitchen cabinets, counters, flooring, and appliances while keeping the sink, stove, and walls in their existing positions would generally be considered a kitchen renovation.
Renovations can still be substantial. New cabinetry, waterproofing, electrical improvements, or high-end finishes require detailed planning and skilled installation even when the room’s layout remains unchanged.
What Is a Home Remodel?
A remodel changes the form, layout, or function of a space. Instead of refreshing what is already there, the project rethinks how the home should work.
Remodeling may involve removing or adding walls, relocating plumbing and electrical systems, changing room dimensions, creating new openings, or converting one type of space into another. These changes usually require more design work and coordination among contractors, engineers, and specialized trades.
Examples include turning separate rooms into an open-concept living area, converting an unfinished basement into a legal suite, expanding a kitchen into an adjoining dining room, or adding a bathroom where none existed.
Homeowners considering extensive changes can explore Arani Construction’s home renovation services in Vancouver to understand how design, permits, construction, and trade coordination fit into a complete project.
Common Remodeling Projects and Examples
Common remodeling projects include:
- Removing walls to create an open floor plan
- Relocating a kitchen to another part of the home
- Moving sinks, showers, toilets, or major appliances
- Combining two small rooms into one larger room
- Converting a garage into living space
- Creating a basement suite
- Adding a new bedroom or bathroom
- Building a home addition
- Reconfiguring stairs or entrances
- Changing a room’s purpose
Suppose a homeowner wants to remove the wall between the kitchen and dining room, install an island, relocate the sink, and add larger exterior doors. That project is a remodel because it changes circulation, layout, services, and possibly the home’s structural system.
Renovation vs Remodel: Cost, Timeline, Permits, and Complexity
The size of the room alone does not determine the cost or difficulty of a project. A small bathroom remodel that moves plumbing and requires structural work can be more complex than a cosmetic renovation across several larger rooms.
The following factors provide a more reliable basis for comparison.
Cost and Budget
Renovations are generally less expensive because they preserve more of the existing space. Reusing service locations, walls, and functional components reduces demolition, labour, engineering, and material costs.
Remodeling usually costs more because the project may include:
- Architectural or design drawings
- Structural engineering
- More extensive demolition
- Plumbing and electrical relocation
- Framing and structural reinforcement
- Permit and inspection fees
- Temporary protection or accommodation
- Repairs to concealed conditions
Cost certainty also tends to decrease as complexity increases. Once walls or floors are opened, the team may discover water damage, outdated wiring, deteriorated plumbing, insufficient insulation, or previous work that does not meet current requirements.
A professional estimate should therefore define what is included, identify allowances, explain possible exclusions, and reserve an appropriate contingency. Comparing two headline prices without comparing their scopes can create a misleading picture of the actual cost.
Project Timeline and Disruption
A surface-level renovation can often be completed faster than a remodel because fewer systems and structural elements are affected. However, custom materials, inspection schedules, or unexpected repairs can still influence the timeline.
Remodels usually require additional stages:
- Existing-condition assessment
- Design development
- Engineering, when required
- Permit applications
- Material selection and ordering
- Demolition and structural work
- Rough plumbing, electrical, and mechanical work
- Inspections
- Finishing and final walkthrough
Disruption matters as much as duration. A six-week project that removes your only kitchen may affect daily life more than a longer basement project separated from the main living area.
Before construction begins, ask which rooms will remain accessible, when utilities may be interrupted, how dust will be controlled, and whether staying in the home is safe and practical.
Permits, Inspections, and Structural Work
Cosmetic work such as painting or replacing finishes may not require a building permit. Projects involving structural changes, additions, changes of use, or alterations to plumbing and electrical systems are more likely to require permits and inspections.
Requirements depend on the property, scope, and municipality. Vancouver, North Vancouver, and West Vancouver may not follow identical approval processes. Strata properties can also require approval from the strata corporation in addition to municipal permits.
Do not assume that a wall is non-load-bearing or that previous work was approved. Before demolition, a qualified professional should assess structural conditions and confirm the applicable requirements with the local authority having jurisdiction.
Permits should be treated as part of project planning—not as paperwork to consider after the design is complete. Early review can prevent expensive revisions and unrealistic construction schedules.
DIY Potential vs Hiring Contractors
Some renovation tasks may be suitable for experienced homeowners, including painting, installing simple hardware, or completing minor decorative work.
DIY becomes risky when a project affects:
- Structural framing
- Electrical wiring
- Plumbing or gas systems
- Waterproofing
- Building-envelope performance
- Fire separation
- Ventilation
- Asbestos or other hazardous materials
Mistakes in these areas may remain hidden until they cause leaks, mould, electrical hazards, failed inspections, or future resale concerns.
For a remodel, professional coordination is especially important. A general contractor can sequence trades, manage site safety, coordinate inspections, document changes, and keep design decisions aligned with the approved budget.
How Renovation and Remodeling Affect Home Value and ROI
Both renovation and remodeling can increase home value, but neither guarantees a high return.
The strongest projects usually solve real problems. They improve functionality, address deferred maintenance, increase usable living space, or bring important building systems up to an appropriate standard. Work completed only to follow a short-lived design trend may have less lasting value.
Renovations can offer a favourable return when the existing layout already works. Updating an outdated kitchen, improving a tired bathroom, or replacing damaged finishes can make the home more appealing without the cost of major structural work.
A remodel may create greater value when it corrects a serious functional limitation. Adding a needed bedroom, improving poor circulation, creating a suitable secondary suite, or making the main floor more accessible can change how buyers perceive the entire property.
However, return should not be measured by resale value alone. Comfort, energy performance, safety, accessibility, and the ability to remain in a preferred neighbourhood are also meaningful benefits.
For a deeper look at project value, read this guide to renovation ROI, including the improvements that may have the greatest influence on usability and buyer appeal.
Renovation or Remodel? Room-by-Room Examples

The difference becomes easier to understand when you compare projects within the same room.
Kitchen Renovation vs Kitchen Remodel
A kitchen renovation may include:
- Replacing cabinets in the existing configuration
- Installing new countertops and backsplash
- Updating appliances
- Replacing flooring
- Improving task lighting
- Painting walls and trim
A kitchen remodel may include:
- Removing a wall between the kitchen and dining room
- Relocating the sink or cooking area
- Adding or enlarging an island
- Changing doors or windows
- Expanding the room
- Reconfiguring circulation and storage
If the current kitchen layout is comfortable but the materials are worn, renovation may be enough. If people regularly collide in narrow walkways, storage is poorly positioned, or the kitchen is isolated from the living area, remodeling may deliver a better long-term result.
Bathroom Renovation vs Bathroom Remodel
A bathroom renovation could involve replacing the vanity, tile, toilet, lighting, and fixtures without moving the plumbing.
A bathroom remodel could involve relocating the shower, changing the room dimensions, adding a second vanity, creating a separate toilet area, or converting nearby floor space into a larger ensuite.
Bathrooms require particular attention to waterproofing, ventilation, plumbing, and electrical safety. Even a project that looks cosmetic should be assessed carefully if demolition exposes older assemblies or signs of moisture damage.
Basement and Living Space Renovation vs Remodel
A basement renovation might update flooring, walls, ceilings, lighting, and finishes in an already functional recreation room.
A basement remodel may convert unfinished or underused space into bedrooms, a home office, a bathroom, or a secondary suite. The work could affect ceiling heights, fire separation, emergency egress, insulation, ventilation, plumbing, and electrical capacity.
Similarly, repainting and refinishing a living room is a renovation. Removing walls, changing the stair opening, or combining it with another room is a remodel.
When a Project Falls Between Renovation and Remodeling
Many real projects include both renovation and remodeling.
You might preserve the layout of two bedrooms while completely reconfiguring the kitchen. A bathroom may keep its original footprint but require new plumbing, waterproofing, and ventilation. A basement may need cosmetic updates in one area and structural changes in another.
Instead of forcing the entire project into one category, divide it into clear scopes:
- Elements that will remain
- Elements that will be repaired or replaced
- Layout or structural changes
- Building-system upgrades
- Permit-dependent work
- Optional improvements
This approach produces more accurate estimates and makes it easier to prioritize the budget. It also helps prevent scope creep—the gradual addition of unplanned work after construction begins.
If an assessment reveals that most of the structure and major systems require replacement, it may also be worth comparing whether to renovate or rebuild before committing to a major investment.
Should You Renovate or Remodel Your Home?
The right choice depends on the problem you are trying to solve.
Begin by writing down what does not work in the home. Avoid starting with finishes or inspiration photos. Instead, identify practical frustrations: insufficient storage, poor lighting, inaccessible rooms, a lack of privacy, unsafe systems, or a layout that no longer fits your household.
Next, separate essential changes from preferences. This gives your designer or contractor a clearer foundation for evaluating what can be achieved through renovation and what requires remodeling.
Choose Renovation When the Layout Works but the Space Feels Outdated
Renovation is likely the better option when:
- The current layout supports your daily routine
- Rooms are appropriately sized and positioned
- Plumbing and major appliances can remain in place
- The structure is in suitable condition
- The primary concerns are finishes, fixtures, or wear
- You want a more contained budget and timeline
- The work can be completed in stages
A thoughtful renovation can make a home feel substantially different without changing its footprint. The key is investing in improvements that address durability and everyday use—not simply applying new finishes over unresolved problems.
Choose Remodeling When You Need Structural, Layout, or Functional Changes
Remodeling may be more appropriate when:
- The layout creates persistent functional problems
- Rooms need to be enlarged, combined, or relocated
- Your household needs additional living space
- Plumbing or electrical systems must move
- Structural repairs are necessary
- Accessibility needs cannot be met within the current plan
- You want to change how a room is used
Before finalizing the decision, obtain an existing-condition assessment and a clearly defined scope. Ask what must change, what can remain, which approvals may be required, and where uncertainty exists.
With experience dating back to 2011 and more than 120 completed renovation projects, Arani Construction helps homeowners across Vancouver and the North Shore evaluate these decisions based on the property—not a generic rule. The goal is to choose the level of work that delivers a safer, more functional, and more comfortable home without paying for changes you do not need.