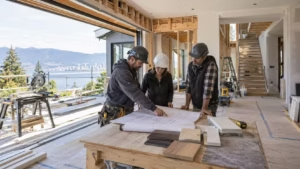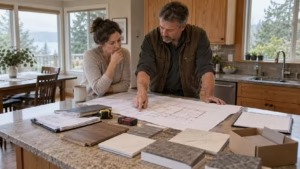

Deciding whether to renovate or rebuild is rarely as simple as comparing two construction estimates. Your home’s structural condition, zoning restrictions, project goals, timeline, and long-term plans all influence which option offers better value.
A renovation can preserve the character of a home while improving the spaces that no longer work. Rebuilding gives you greater design freedom and a new structure built to current standards, but it usually requires more time, approvals, and upfront investment.
For homeowners in North Vancouver and West Vancouver, the right answer should come from a detailed property assessment—not a general rule or online cost calculator. Before making a decision, it helps to understand what each approach actually involves.
What Is the Difference Between Renovating and Rebuilding?
Renovating means improving an existing home while retaining some or most of its original structure. The project may involve updating the kitchen and bathrooms, changing the interior layout, replacing mechanical systems, adding living space, or completing a full gut renovation.
Even an extensive renovation usually preserves key elements such as the foundation, exterior walls, framing, or roof structure.
Rebuilding involves demolishing the existing house and constructing a new home on the property. Instead of adapting your plans to an existing structure, you begin with a new architectural design that must comply with current zoning, building, energy-efficiency, and safety requirements.
There is also a middle ground. Some homes can be stripped back to their structural frame and rebuilt internally. This approach may preserve the building footprint or character while allowing for new electrical, plumbing, insulation, HVAC, and interior finishes.
A professional assessment is essential because a house that appears outdated may still have a solid structure. Conversely, a well-finished property can hide foundation movement, moisture damage, outdated wiring, or other expensive problems.
Is It Cheaper to Renovate or Rebuild?
Renovating is generally less expensive when the foundation and main structure are sound and the proposed design can work within the existing footprint. However, renovation is not automatically the cheaper option.
The cost gap can narrow quickly when a project requires:
- Major foundation or structural repairs
- Extensive asbestos or hazardous-material remediation
- Complete replacement of plumbing and electrical systems
- Significant changes to floor levels or ceiling heights
- Complex additions or structural openings
- Repairs caused by long-term moisture intrusion
- Custom work needed to connect old and new construction
A rebuild normally carries a higher initial cost because the budget must include demolition, design and engineering, permit fees, site preparation, new construction, utility work, landscaping, temporary accommodation, and contingency allowances.
Renovation estimates can also change after walls are opened and concealed conditions become visible. For a realistic comparison, homeowners should evaluate complete project costs rather than comparing only the contractor’s construction price.
Arani Construction’s guide to whole home renovation costs in North Vancouver provides additional context on how scope, structural work, materials, and project complexity affect renovation budgets.
There is no reliable universal rule stating that you should rebuild once renovation reaches a certain percentage of the home’s value. Property value, buildable area, financing, zoning, and future resale potential must all be considered.
When Should You Renovate Your Home?

Renovation is usually the better choice when the house has a dependable structural base and its main limitations can be solved without reconstructing the entire building.
You may want to renovate when:
- The foundation, framing, and building envelope are in good condition
- You are satisfied with the home’s location and general footprint
- Only specific rooms or systems require improvement
- The original architecture has character worth preserving
- Local regulations would restrict the size of a replacement home
- The work can be completed in phases
- You want to reduce demolition waste and reuse existing materials
- Your budget does not support a complete rebuild
Renovation is particularly valuable when thoughtful changes can solve several problems at once. Removing one carefully selected wall, improving circulation, adding storage, and bringing more daylight into the main floor may transform how a house feels without requiring a new building.
Older and character homes need additional care. Original materials and craftsmanship can add real value, but outdated systems and hidden deterioration must be investigated. Homeowners considering this type of project can review the practical cost and approval considerations in our guide to heritage home renovation costs in North Vancouver.
When Is Rebuilding the Better Option?
Rebuilding may be more practical when the existing structure places too many restrictions on the result you want or when repairing the property would consume a large portion of the budget without delivering a suitable home.
A rebuild may make more sense when:
- The foundation or primary structure has extensive deterioration
- The house has serious moisture, rot, or settlement problems
- Ceiling heights, floor levels, or structural systems are difficult to modify
- Nearly every major system needs replacement
- The current layout cannot support your long-term needs
- A renovation would require multiple costly compromises
- You want a highly energy-efficient home designed as one integrated system
- The property’s permitted development potential is substantially greater than the existing house
Rebuilding can provide better control over insulation, air sealing, heating and cooling, accessibility, natural light, and room placement. New construction also reduces the uncertainty associated with concealed conditions in an older home.
However, the existing house should not be demolished until zoning and feasibility have been confirmed. Setbacks, height limits, lot coverage, environmental restrictions, heritage considerations, tree protection, and other requirements may prevent you from replacing the home with the size or design you expect.
Key Factors to Consider Before Deciding

Property Condition and Structural Issues
Begin with evidence, not appearance. Cosmetic finishes reveal very little about the condition of the structure beneath them.
Depending on the property and proposed scope, your assessment team may include a general contractor, architect or building designer, structural engineer, and hazardous-material specialist. They may need to examine:
- Foundation movement or cracking
- Framing condition
- Roof and building-envelope performance
- Drainage and signs of water intrusion
- Electrical service and wiring
- Plumbing and sewer condition
- Insulation and ventilation
- Previous renovations or unpermitted work
These findings should separate essential repairs from optional improvements. That distinction makes it easier to see how much of the renovation budget would create new value and how much would simply correct existing deficiencies.
Budget and Project Timeline
Compare both options using the same level of detail. A renovation budget should include design, permits, demolition, remediation, construction, finishes, temporary accommodation, taxes, and a contingency for concealed conditions.
A rebuild budget should additionally account for full demolition, site work, utility connections, engineering, new landscaping, and the longer period you may need to live elsewhere.
Timelines should also cover the entire process—not just the months spent on site. Design development, engineering, permit review, material procurement, inspections, and seasonal conditions can significantly affect the schedule.
If your budget is limited but the home is structurally sound, a phased renovation may be practical. If the project would leave you with an expensive house that still fails to meet your needs, rebuilding deserves serious consideration.
Permits and Building Regulations
Both substantial renovations and rebuilds can require municipal approvals. Structural alterations, additions, demolitions, and changes to plumbing, electrical, or building use may involve separate permits and inspections.
Requirements differ between the City of North Vancouver, District of North Vancouver, West Vancouver, and the City of Vancouver. They can also change over time. Confirm the applicable zoning and permit requirements directly with the relevant municipality before finalizing the design or budget.
A rebuild must generally meet current requirements for new construction. During a renovation, current standards commonly apply to the altered or reconstructed portions of the home, although the exact scope depends on the project and local authority.
Permit feasibility should therefore be investigated early. A preliminary design is not useful if it cannot be approved on the property.
Long-Term Value and Future Needs
The lowest-cost option today is not always the best long-term investment. Consider how you expect to use the property over the next ten or twenty years.
Ask practical questions:
- Will your household need more bedrooms or flexible working space?
- Do you want a secondary suite or multigenerational layout?
- Will stairs or narrow doorways become a concern?
- Can the home support future energy upgrades?
- Are you renovating for long-term use or preparing to sell?
- Would the final property be consistent with buyer expectations in the neighbourhood?
A successful project should improve everyday life while remaining proportionate to the property and local market. Overbuilding can limit your return, while underinvesting may leave major problems unresolved.
Renovate vs Rebuild: Quick Comparison
| Factor | Renovate | Rebuild |
|---|---|---|
| Existing structure | Retains all or part of the house | Replaces the existing house |
| Upfront cost | Often lower when the structure is sound | Usually higher |
| Cost certainty | Hidden conditions can affect the budget | More predictable after design and site investigation |
| Design freedom | Limited by the footprint and structure | Greater flexibility within zoning rules |
| Approval process | Depends on the extent of alterations | Typically more extensive |
| Construction waste | Usually lower | Higher due to demolition |
| Living in the home | Sometimes possible during limited work | Generally not possible |
| Energy performance | Can be improved, but existing conditions may limit results | Can be designed as an integrated high-performance building |
| Character | Preserves original architectural features | Creates an entirely new home |
| Best suited for | Structurally sound homes with adaptable layouts | Severely compromised homes or projects requiring major change |
How to Make the Right Decision

The most reliable approach is to complete a feasibility study before committing to either option.
Start by documenting your priorities. Separate essential requirements—such as additional bedrooms, structural repairs, or accessibility—from optional finishes and design preferences.
Next, assess the existing property and prepare two comparable scenarios:
- A renovation scope showing what can realistically be retained
- A rebuild scope based on the property’s confirmed development potential
Each scenario should include design, approvals, construction, contingencies, accommodation costs, and an estimated timeline. It should also identify the compromises that remain after completion.
For example, a renovation may cost less but retain a low basement ceiling or inefficient floor arrangement. A rebuild may produce the ideal layout but require a longer approval process and a much larger investment.
An experienced full home renovation contractor in North Vancouver can help coordinate the initial site assessment, budget planning, design input, permits, and construction feasibility.
Arani Construction has served North Vancouver, West Vancouver, and Greater Vancouver since 2011, completing more than 120 residential, commercial, and industrial renovation projects. If you are still deciding whether to renovate or rebuild, contact Arani Construction for a property-specific consultation and realistic project assessment.
Frequently Asked Questions
1. Does Renovating or Rebuilding Add More Property Value?
Either option can increase property value when the work responds to the home’s location, condition, and buyer expectations.
A well-planned renovation can deliver a strong return by improving kitchens, bathrooms, layouts, energy performance, and usable living space without the full cost of new construction. A rebuild may create greater total value when the existing house substantially underuses the property’s permitted potential.
The important figure is not simply the property’s value after completion. Homeowners should compare the expected increase in value against the complete cost, risk, and duration of each option.
2. Can You Live in a House During Renovation?
It may be possible during a contained or phased renovation, but it depends on the scope. Remaining in the house is usually more manageable when at least one bathroom, a basic kitchen area, safe access, heating, electricity, and separation from the construction zone can be maintained.
Living on-site is generally impractical during a full gut renovation involving extensive demolition, structural changes, hazardous-material remediation, or complete mechanical-system replacement.
Before making plans, discuss site safety, dust control, utility interruptions, working hours, children, pets, and the effect occupancy may have on the schedule. Temporary accommodation may increase the initial budget but make the project safer and more efficient.
3. Who Should You Consult Before Starting?
Begin with a qualified general contractor who has experience with major residential projects in your municipality. Depending on the proposed work, you may also need:
- An architect or residential designer
- A structural engineer
- An energy advisor
- A hazardous-material consultant
- A surveyor
- A geotechnical engineer
- A real estate appraiser or local agent
- Your lender or insurance provider
- The relevant municipal planning and building departments
Bringing the right professionals into the project early can prevent expensive redesigns and unrealistic assumptions. The objective is not to push the project toward renovation or rebuilding—it is to determine which option gives you the safest, most functional, and financially responsible home.