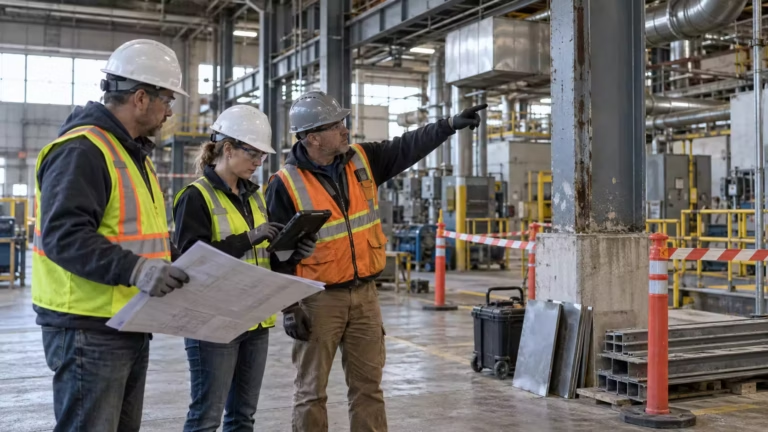
An industrial renovation can look straightforward on a drawing and become complicated the moment construction meets an operating facility.
A wall that needs to move may carry services. New equipment may require more electrical capacity than the existing system can provide. A floor that appears sound may not support new machinery or racking loads. One poorly planned utility shutdown can interrupt production, shipping, refrigeration, or critical building systems.
That is why the industrial renovation process should begin long before demolition.
A well-planned project moves through eight connected stages: facility assessment, feasibility and budgeting, design and engineering, permits and approvals, construction phasing, physical renovation, construction control, and commissioning and handover. Each stage reduces uncertainty before the next one begins.
| Step | Main objective | Typical output |
|---|---|---|
| 1. Facility assessment | Understand existing conditions and operational needs | Condition findings and renovation goals |
| 2. Scope and feasibility | Define what should be built and what it may cost | Scope, preliminary budget, schedule and priorities |
| 3. Design and engineering | Convert requirements into coordinated plans | Architectural and engineering documents |
| 4. Permits and approvals | Confirm regulatory requirements | Required permits and approvals |
| 5. Phasing and logistics | Protect ongoing operations | Construction sequence and shutdown plan |
| 6. Construction | Complete the physical work | Renovated facility and upgraded systems |
| 7. Project controls | Manage safety, quality, cost and changes | Inspections, reports and approved change records |
| 8. Commissioning and handover | Verify that the facility works as intended | Testing, sign-offs and closeout documents |
For warehouse, manufacturing, distribution, cold-storage, and facility-upgrade examples, see Arani Construction’s industrial renovation services in Vancouver.
What Does an Industrial Renovation Typically Include?
An industrial renovation typically includes structural modifications, building-system upgrades, layout changes, equipment integration, safety improvements, and interior or exterior construction required to make an existing facility work better for its current or future operation.
Unlike a cosmetic commercial remodel, industrial work often affects systems that directly support production, storage, shipping, worker safety, equipment, and facility uptime.
Depending on the building and operation, the renovation may include:
- structural reinforcement, equipment pads, mezzanines or floor upgrades;
- roofing, wall, door, loading-dock or building-envelope work;
- electrical-service, lighting and distribution upgrades;
- HVAC, ventilation, plumbing and process-utility modifications;
- fire detection, suppression and life-safety improvements;
- warehouse racking, conveyors and material-handling systems;
- machinery, automation or production-line interfaces;
- partitions, offices, staff areas and support spaces;
- drainage, paving, fencing or industrial-yard improvements.
The scope should be driven by operational requirements rather than by finishes alone. A successful renovation improves how the facility functions while addressing the infrastructure needed to support that improvement.
Step 1: Assess the Existing Facility and Define Renovation Goals
The first step in an industrial renovation process is to determine what condition the facility is actually in, what the operation needs, and which existing conditions could affect the project.
Skipping this investigation is one of the fastest ways to create budget surprises later.
Structural condition, building envelope, and floor load capacity
Start with the building itself.
The project team may need to assess foundations, columns, beams, roof structure, slabs, mezzanines, exterior walls, doors, roofing, drainage and other structural or envelope components that could be affected by the renovation.
Floor capacity deserves particular attention when the plan involves:
- heavier machinery;
- new racking systems;
- concentrated storage loads;
- equipment pads;
- forklifts or other material-handling equipment;
- mezzanines or elevated platforms.
Existing drawings are useful, but they should not automatically be treated as a perfect record of what was ultimately constructed. Renovated or older industrial buildings may contain previous modifications that are poorly documented.
HVAC, electrical, plumbing, fire protection, and process systems
Next, determine whether existing building services can support the proposed operation.
An equipment upgrade can trigger electrical-service or distribution changes. A process change may require more ventilation. New washrooms or production equipment may affect plumbing and drainage. A layout change can interfere with sprinklers, alarms or other fire-protection systems.
Reviewing these systems together is important because one modification can affect several disciplines.
The BC Building Code regulates building alterations and repairs, while the BC Fire Code includes requirements affecting existing buildings and facilities as well as buildings under construction. The exact requirements depend on the scope, occupancy and local authority having jurisdiction.
Workflow, equipment, material handling, and operational bottlenecks
Industrial renovation is also an opportunity to fix operational problems that have developed around the building.
Map how people, materials and equipment currently move through the facility. Look for:
- unnecessary travel between workstations;
- congestion around receiving or shipping;
- forklift and pedestrian conflicts;
- poorly located storage;
- equipment that restricts expansion;
- insufficient staging space;
- bottlenecks between production processes;
- inefficient loading or material-handling routes.
The design should support the operation rather than force the operation to adapt to an inconvenient building layout.
Hazardous materials and hidden-condition surveys
Hazardous-material investigation belongs near the beginning of the project, not after demolition starts.
In British Columbia, WorkSafeBC states that before renovation work begins, a qualified person must inspect the site to identify asbestos-containing materials. Its guidance also addresses other hazardous materials that may need to be identified, contained or removed before renovation or demolition proceeds.
Where asbestos is involved, licensing, worker certification, risk assessment and notice requirements may also apply depending on the work.
Finding these conditions during pre-construction gives the team time to plan for them. Finding them after demolition begins can stop work in the affected area and disrupt the schedule.
Step 2: Establish Project Scope, Feasibility, Budget, and Schedule
Once the existing conditions are understood, convert the renovation goals into a defined project.
At this stage, the owner should be able to distinguish between what the facility must have, what would improve operations, and what can be deferred if the budget or schedule requires it.
Prioritize required upgrades versus optional improvements
Create a clear hierarchy.
Required work may include code-related upgrades, structural repairs, equipment infrastructure, life-safety improvements or work essential to the new operational plan.
Optional improvements could include finishes, future-ready infrastructure, additional storage capacity or upgrades that improve efficiency but are not essential to opening or maintaining production.
Separating these categories makes value engineering easier without accidentally removing work that the facility depends on.
Estimate costs, contingencies, ROI, and funding requirements
Industrial renovation budgets should account for more than visible construction.
Consider design and engineering, permits, equipment interfaces, hazardous-material work, temporary services, after-hours construction, commissioning, owner-supplied equipment and potential disruption to operations.
Contingency should reflect the level of uncertainty in the existing building rather than being treated as an arbitrary line item.
ROI can also mean more than increased property value. Depending on the project, the business case may include:
- added production capacity;
- increased warehouse throughput;
- lower maintenance requirements;
- reduced operational downtime;
- energy savings;
- better use of floor area;
- safer workflows;
- the ability to install new automation or equipment.
For additional budget context, Arani Construction also maintains a commercial renovation cost guide for North Vancouver. Industrial projects should still be priced individually because equipment, structural work and operational constraints can change the cost substantially.
Identify long-lead items, operational constraints, and schedule risks
A renovation schedule is only realistic when procurement and operational constraints are identified early.
Potential long-lead items can include electrical equipment, mechanical units, specialty doors, structural steel, industrial finishes, custom fabrication and owner-supplied machinery.
The schedule should also identify dependencies such as permit approvals, equipment-vendor dates, planned production shutdowns, landlord requirements and inspections.
If an activity can delay the project even when construction crews are ready, it belongs on the schedule.
Step 3: Complete Industrial Design and Engineering
Industrial design and engineering turn the approved scope into coordinated construction information.
The goal is not simply to produce drawings. It is to make sure the building, equipment and operations can work together before contractors begin installing them.
Optimize facility layout, production flow, storage, and equipment placement
Facility layout should be developed around real operational sequences.
Consider receiving, raw-material storage, production, work-in-progress, finished goods, packaging, shipping, employee circulation, maintenance access and emergency routes.
Equipment should be positioned with adequate space for:
- operation;
- maintenance and replacement;
- utility connections;
- guards and safety clearances;
- material loading and unloading;
- future modifications.
A layout that maximizes equipment density but makes maintenance or material movement difficult may create operational costs long after construction ends.
Coordinate structural, MEP, fire-safety, and equipment requirements
Coordination is particularly important in industrial buildings because multiple systems often converge around machinery.
For example, one new production line may require structural supports, electrical power, compressed air, exhaust ventilation, drains, fire-protection changes and controls.
Those requirements need to be coordinated before installation rather than resolved independently by each trade in the field.
Early coordination also helps prevent situations where ductwork conflicts with structural steel, electrical equipment blocks maintenance access, or a new wall interferes with sprinkler coverage.
Plan for future capacity, automation, and energy-efficiency upgrades
Not every future improvement needs to be installed during the current renovation.
But the design should consider where expansion is reasonably foreseeable.
That could mean allowing space in an electrical room, planning pathways for future services, leaving room for additional equipment, preparing for automated material handling or designing the layout so a future production line can be added without rebuilding completed work.
The objective is to avoid spending heavily today in ways that make tomorrow’s expansion unnecessarily expensive.
Step 4: Secure Permits, Code Compliance, and Regulatory Approvals
Permit and regulatory requirements should be identified during design rather than treated as paperwork that begins after drawings are finished.
For projects in Greater Vancouver, requirements can vary significantly between municipalities and facility types.
Building, zoning, occupancy, fire, environmental, and workplace-safety requirements
Depending on the project, the team may need to consider building permits, zoning, occupancy classification, plumbing or mechanical work, electrical requirements, fire and life safety, hazardous materials and workplace-safety obligations.
The BC Building Code 2024 applies to building alterations and repairs, while municipal authorities administer permits within their jurisdictions. The BC Fire Code addresses fire-safety requirements for existing facilities and buildings under construction.
The appropriate design professionals, contractor and local authority should confirm exactly which approvals apply to the proposed work.
Arani Construction’s commercial renovation services in Greater Vancouver also cover permit coordination for operating commercial and industrial environments.
Inspections and approvals that can affect the project schedule
Permits are only one part of compliance.
Inspections may be required during construction before walls, ceilings or systems can be closed. Final approvals may also depend on successful inspection of several different scopes.
Build these milestones into the master schedule.
If an inspection must occur before the next trade can proceed, its scheduling becomes part of the critical path.
Step 5: Plan Construction Phasing, Site Logistics, and Shutdowns
Phasing is where industrial renovation planning becomes operational planning.
The question is not simply, “How will we build this?” It is also, “How will the facility operate while we build it?”
Keep production and warehouse operations running during renovation
Many industrial facilities cannot simply close for several months.
Instead, work may be divided by production area, warehouse zone, floor, shift or system.
A phased plan can allow completed areas to return to service while renovation continues elsewhere.
Successful phasing requires clear separation between construction and active operations, along with communication between the project team and facility management.
Arani’s industrial service approach similarly emphasizes scheduling renovation around active production, warehouse and fulfillment operations rather than assuming a full shutdown is available.
Coordinate temporary utilities, access routes, deliveries, contractors, and equipment vendors
Site logistics should be documented before mobilization.
Determine:
- where contractors enter and park;
- how workers reach construction areas;
- which loading doors remain available to operations;
- where materials and waste are stored;
- how emergency access is protected;
- when construction deliveries can occur;
- whether temporary power, ventilation, water or other services are required;
- how equipment vendors interact with the construction schedule.
An industrial site may have enough physical space for construction while still lacking enough operational space for unrestricted contractor activity.
Schedule disruptive work, utility cutovers, and planned shutdown windows
Certain work cannot be completed safely or efficiently around live operations.
Electrical cutovers, sprinkler modifications, major mechanical connections, equipment moves and some structural work may require controlled shutdown periods.
These windows should be planned with operations well in advance.
The team should understand the expected duration, prerequisites, restart procedure and fallback plan before a critical system is taken offline.
Step 6: Execute Demolition, Structural Work, and System Upgrades
With approvals, procurement and phasing in place, physical construction can begin.
The sequence varies by project, but industrial renovations generally move from controlled demolition and preparation into structural work, building systems, equipment interfaces and final fit-out.
Selective demolition and site preparation
Selective demolition removes only what must change while protecting the portions of the facility that remain.
Before demolition, confirm isolation of relevant utilities, hazardous-material requirements, temporary barriers, dust control, access and protection of operating areas.
WorkSafeBC specifically requires hazardous materials to be addressed before renovation activities that could disturb them proceed.
Structural reinforcement, roofing, flooring, and building-envelope improvements
Structural work can include reinforcing slabs, beams or columns; creating equipment foundations; modifying openings; adding supports; improving loading areas; repairing roofs; or upgrading exterior components.
Industrial flooring may also need to address impact, abrasion, chemicals, forklift traffic, moisture or specialized production conditions.
These selections should reflect the actual environment rather than simply the appearance of the finished space.
HVAC, electrical, plumbing, ventilation, and fire-protection upgrades
Building systems are often where industrial renovation becomes most technically complex.
The team may need to upgrade electrical distribution, lighting, ventilation, heating and cooling, drainage, plumbing, process exhaust or fire-protection systems.
Because these services interact, field coordination should continue throughout installation.
Changes to one system should be reviewed for their effect on adjacent trades and operating equipment.
Equipment installation, automation, partitions, storage, and interior fit-out
Equipment installation should be coordinated with both construction and commissioning requirements.
Confirm equipment dimensions, weights, service points, anchorage, controls, delivery paths and vendor requirements before the installation date.
Interior work may then include offices, staff areas, washrooms, partitions, storage systems, safety barriers and other facility-support spaces.
Arani Construction’s broader renovation services portfolio includes industrial facility upgrades alongside commercial and construction-management work.
Step 7: Control Safety, Quality, Costs, and Changes During Construction
Industrial renovation rarely proceeds without decisions.
The difference between a controlled project and a chaotic one is how quickly those decisions are identified, documented and resolved.
Site safety and separation between construction and active operations
Construction activity must not create uncontrolled hazards for facility workers, visitors or production staff.
WorkSafeBC identifies renovation and demolition work as involving hazards ranging from asbestos and electricity to falls, silica, noise and mobile equipment.
For occupied facilities, planning should also address boundaries between construction zones and normal operations, access control, dust and debris, temporary routes and coordination with the site’s existing safety procedures.
Quality inspections, progress tracking, and contractor coordination
Quality control should happen during construction, not only at the final walkthrough.
Inspect work before it becomes concealed. Track deficiencies as they are identified. Confirm that installations match approved drawings, specifications and equipment requirements.
Regular coordination meetings can focus on:
- completed work;
- upcoming activities;
- inspections;
- procurement status;
- operational disruptions;
- open design questions;
- owner decisions;
- equipment-vendor interfaces;
- schedule risks.
This makes problems visible while there is still time to solve them efficiently.
Change orders, unforeseen conditions, and cost-overrun management
Changes are especially common when renovating existing industrial buildings because some conditions cannot be fully confirmed until construction begins.
A disciplined change process should document:
- what condition or request triggered the change;
- what work is proposed;
- the cost impact;
- the schedule impact;
- any operational consequences;
- who approved the change.
Avoid allowing significant scope modifications to proceed informally.
Good change management does not eliminate unforeseen conditions. It prevents them from becoming uncontrolled cost and schedule problems.
Step 8: Commission, Inspect, and Hand Over the Renovated Facility
Construction is not complete simply because installation work has stopped.
The final stage verifies that the building systems, equipment, documentation and operating team are ready for the renovated facility to perform as intended.
Test building systems and production equipment
Commissioning may include testing HVAC, controls, lighting, electrical systems, emergency systems, fire protection, plumbing, ventilation and other project-specific equipment.
Production machinery or automated systems may require separate vendor commissioning.
Where systems interact, testing should confirm the complete sequence rather than individual components in isolation.
Complete final inspections, punch-list work, and regulatory sign-offs
Before handover, conduct a detailed walkthrough and create a punch list of incomplete, damaged or deficient work.
Final municipal or regulatory inspections should also be closed as required for the project.
Do not treat unresolved punch-list items as an informal post-project obligation. Assign responsibility and completion dates while the full project team is still engaged.
Deliver as-built drawings, warranties, O&M manuals, and staff training
A useful handover package gives the facility team the information required to operate and maintain what was built.
Depending on the project, closeout documentation may include:
- as-built or record drawings;
- equipment information;
- warranties;
- operation and maintenance manuals;
- inspection and test records;
- permit and approval documentation;
- commissioning reports;
- spare materials or parts;
- maintenance requirements;
- training records.
Staff should also receive training where new equipment, systems or controls require it.
The goal is not simply to hand over a renovated building. It is to hand over an operational facility that the owner’s team understands how to use and maintain.
What Determines the Cost and Timeline of an Industrial Renovation?

The cost and timeline of an industrial renovation depend primarily on existing building conditions, the amount of structural and building-system work, equipment requirements, permitting, construction phasing and the amount of work that must be completed around active operations.
Two buildings of the same size can require very different budgets if one needs only layout changes while the other requires major structural, electrical and mechanical upgrades.
Facility size, age, and existing conditions
Larger facilities generally create more construction volume, but age and condition can be even more important.
An older facility may contain undocumented alterations, obsolete equipment, hazardous materials, deteriorated systems or infrastructure that cannot support the proposed renovation.
A thorough initial assessment improves budget reliability because fewer major conditions remain unknown.
Structural and MEP upgrade requirements
Structural reinforcement and mechanical, electrical and plumbing work can represent a substantial portion of an industrial renovation.
Equipment loads, ventilation requirements, service capacity and fire-safety systems should therefore be evaluated before a firm construction scope is established.
The more building infrastructure the project touches, the more coordination, engineering and inspection it usually requires.
Equipment interfaces, permits, shutdowns, and occupied-site construction
Operational complexity has a direct effect on project delivery.
A contractor working around live production may need more phases, temporary barriers, after-hours work, repeated mobilization and carefully scheduled shutdowns.
Equipment vendors and municipal approvals can also introduce dependencies outside the contractor’s direct control.
The most reliable schedules make those dependencies visible early rather than burying them inside a single construction completion date.
Common Industrial Renovation Mistakes That Cause Delays and Cost Overruns
Most industrial renovation problems are not caused by one dramatic construction failure. They usually begin with missing information, late decisions or poor coordination during planning.
Starting design without a complete existing-condition assessment
Designing around assumptions can create major revisions once construction exposes the real building conditions.
Verify structural conditions, major services, existing layouts and hazardous-material risks before the design becomes too advanced to change efficiently.
Underestimating code upgrades and hidden conditions
An apparently limited renovation can affect existing building systems or trigger additional requirements depending on the scope and jurisdiction.
Hazardous materials are another major concern. WorkSafeBC requires a pre-renovation asbestos inspection by a qualified person where applicable, and suspected materials discovered later can require work to stop until they are properly assessed and addressed.
Failing to coordinate construction with production and equipment vendors
Equipment vendors should not appear at the project only when their machinery is ready for delivery.
Their utility, foundation, controls, access and commissioning requirements need to be coordinated during design and scheduling.
The same applies to facility operations. Construction sequencing that ignores production priorities may technically work on paper while being unacceptable to the business.
Leaving shutdowns, inspections, and owner decisions until too late
Utility shutdowns, inspections and approvals often sit directly on the critical path.
So do owner decisions.
Selections, equipment information, scope approvals and operational windows should have required-by dates in the project schedule. Waiting until crews need the answer can convert a routine decision into a project delay.
Make the Renovation Work Around Your Operation
The best industrial renovation process does more than move efficiently from design to construction.
It connects facility conditions, business operations, engineering, construction and commissioning into one coordinated plan.
That means investigating the building before committing to scope, involving operations and equipment vendors early, planning permits and shutdowns before they become schedule emergencies, and treating handover as an operational milestone rather than the moment contractors leave the site.
If you are preparing a warehouse, manufacturing facility, distribution centre or industrial property for its next stage of use, review Arani Construction’s industrial renovation capabilities and project approach or explore the company’s completed renovation projects before defining your scope.
A site assessment is the right place to start: establish what the facility needs, what the existing building can support, and which risks should be addressed before design and construction begin.
Industrial Renovation FAQ
1. Can an industrial facility remain operational during renovation?
Often, yes. Many industrial renovations can be completed in phases so critical production, warehousing or shipping areas remain active. Whether this is practical depends on safety, utility requirements, available space and the amount of disruptive work involved.
2. When should equipment vendors become involved?
Equipment vendors should usually be involved during design, before construction documents are finalized. Their requirements can affect structural supports, electrical capacity, ventilation, plumbing, controls, clearances, delivery routes and commissioning.
3. Why is a hazardous-material survey needed before renovation?
Renovation can disturb materials that were previously concealed or left undisturbed. In British Columbia, WorkSafeBC requires qualified inspection for asbestos-containing materials before renovation work begins, with additional requirements where hazardous material is identified.
4. What documents should the owner provide before the facility assessment?
Useful information includes available architectural and engineering drawings, equipment specifications, maintenance records, previous renovation documents, production schedules, known building problems, utility information and any existing hazardous-material reports.
5. When should commissioning be planned?
Commissioning requirements should be defined during design rather than added at the end of construction. Knowing what must be tested, who performs the testing and what constitutes acceptance helps prevent disputes during handover.