A home renovation can improve how your space looks, feels, and functions—but small decisions made early in the project can have expensive consequences later.
Many of the most costly home renovation mistakes do not happen because homeowners lack good taste. They happen when construction begins before the scope is settled, hidden problems are ignored, responsibilities are unclear, or important decisions are delayed until trades are already on site.
Whether you are refreshing a kitchen or planning a whole-home remodel, the following mistakes can help you recognize potential problems before they affect your budget, schedule, or finished space.
Home Renovation Planning Mistakes That Cause the Biggest Problems
Good renovation planning is not simply choosing finishes and collecting inspiration photos. It requires understanding the existing home, defining the work, setting realistic financial limits, and establishing how decisions will be made.
If you are still organizing the early stages of your project, this home renovation planning guide provides a useful starting point.
Starting a Renovation Without a Clear Scope, Priorities, and Detailed Plan
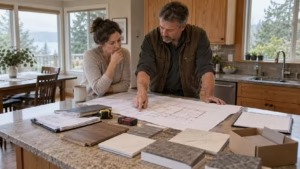
Beginning construction with a general idea such as “update the main floor” is rarely enough. The contractor, designer, and trades need to know precisely which rooms, systems, fixtures, finishes, and structural elements are included.
A clear scope should distinguish between essential work, desired upgrades, and optional items. It should also document decisions involving layouts, cabinetry, flooring transitions, appliance locations, lighting, plumbing fixtures, and trim details.
Without that clarity, different people may interpret the project differently. The homeowner expects one result, while the contractor has priced another. Resolving that difference after work begins usually means change orders, delays, and additional labour.
Before demolition, review the drawings, specifications, finish schedule, allowances, and exclusions together. If an item is important to you, make sure it is written down.
Underestimating the Total Budget and Skipping a 10–20% Contingency Fund
The contract price is not always the complete financial picture. Homeowners may also need to budget for design fees, permits, engineering, temporary accommodation, storage, furniture removal, appliance installation, taxes, and upgrades discovered during construction.
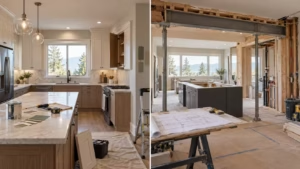
Older Vancouver and North Shore properties can also reveal concealed conditions once walls or floors are opened. Moisture damage, outdated wiring, corroded plumbing, inadequate insulation, or previous unpermitted alterations may require attention before the planned renovation can continue.
A contingency fund of approximately 10–20% can help absorb legitimate unforeseen costs. The right percentage depends on the property’s age, the amount of exploratory work completed, and the complexity of the scope. A recent home receiving cosmetic updates may carry less uncertainty than an older house undergoing structural changes.
Keep the contingency separate from the amount you plan to spend on upgrades. Otherwise, it is easy to use the reserve on premium finishes before the project reaches its most unpredictable stages.
Setting an Unrealistic Renovation Timeline
A contractor may need only several weeks to perform the visible construction, but the complete project begins much earlier. Design development, engineering, pricing, permits, product selection, procurement, and trade scheduling all affect the timeline.
Custom cabinetry, specialty tile, windows, electrical equipment, or imported fixtures can take weeks or months to arrive. Permit reviews and inspections can also change the sequence of work.
Build the schedule around confirmed information rather than a preferred completion date. Ask which products are on the critical path, which decisions must be finalized before construction, and what work can continue if a delivery is delayed.
It is also sensible to include time for inspections, deficiency corrections, and final cleaning. A renovation is not complete simply because the major trades have left the property.
Renovating Cosmetic Features Before Fixing Structural, Roofing, Plumbing, or Moisture Problems
Installing new flooring or cabinetry before solving a leaking roof, foundation issue, plumbing failure, or moisture problem is one of the most expensive renovation mistakes a homeowner can make.
Finishes can hide symptoms temporarily, but they do not correct the underlying cause. Water intrusion may damage new drywall and flooring. An overloaded electrical system may not support new appliances. Structural movement can crack recently installed tile or millwork.
Before investing in appearance, assess the systems that protect and support the home. Depending on the property, this may involve checking the roof, drainage, foundation, framing, electrical service, plumbing, ventilation, insulation, and evidence of mould or moisture.
The work that disappears behind a wall is often less exciting than the finished design—but it is what allows that design to last.
Ignoring Building Codes, Permits, and Required Inspections
Permit requirements should be confirmed before work begins, especially when a renovation involves structural changes, electrical or plumbing work, additions, secondary suites, or changes to occupancy.
The City of North Vancouver states that building permits are required for most construction and renovation projects. It also requires inspections at applicable stages so work can be checked against approved plans, codes, and bylaws. Requirements can differ between the City of North Vancouver, District of North Vancouver, Vancouver, West Vancouver, and other municipalities, so homeowners should verify the rules for their exact address and scope.
Skipping permits can result in stop-work orders, correction costs, insurance complications, and problems during resale. Before signing a contract, clarify who will prepare the application, pay the fees, coordinate professional drawings, book inspections, and respond to municipal comments.
Contractor and Project Management Mistakes
Even a strong design can fail when the project is poorly managed. Contractor selection, written documentation, and consistent communication have a direct effect on cost control and workmanship.
Hiring a Contractor Based on the Lowest Bid Instead of Qualifications and References
The lowest estimate is not necessarily the best value. A significantly cheaper bid may exclude important work, rely on unrealistic allowances, underestimate labour, or leave permit and disposal costs unclear.
Compare proposals line by line rather than looking only at the final number. Confirm that each bidder is pricing the same drawings, materials, preparation work, site protection, and cleanup responsibilities.
Homeowners should also verify:
- Relevant experience with similar renovations
- References from recent clients
- Liability insurance and WorkSafeBC coverage
- Responsibility for subcontractors
- Permit and inspection experience
- Warranty terms
- Communication and change-order procedures
This guide on how to choose the right contractor for your renovation explains the questions worth asking before committing to a proposal.
Starting Work Without a Detailed Written Contract and Itemized Estimate
A verbal agreement cannot reliably define a complex renovation. Your contract should clearly state the scope, payment schedule, estimated start and completion dates, material allowances, exclusions, warranty, permit responsibilities, and process for handling changes.
An itemized estimate makes it easier to understand where the budget is going and compare alternatives. It also exposes vague allowances that may become expensive later.
Payments should be connected to clear milestones rather than arbitrary dates. Avoid making the final payment before the agreed work, inspections, documentation, and punch-list items are complete.
Both parties should have access to the same signed documents. If a specification or price changes, record the revision in writing.
Failing to Communicate Specifications, Measurements, Materials, and Design Decisions Clearly
Phrases such as “standard tile,” “white paint,” or “typical outlets” leave too much room for interpretation. Products may vary in size, installation requirements, colour, finish, durability, and price.
Use exact model numbers, finish names, dimensions, installation patterns, and approved samples wherever possible. For cabinetry and built-ins, confirm appliance specifications and field measurements before fabrication.
It also helps to establish one decision-maker for the household and one primary contact on the construction team. Instructions passed informally to individual trades can conflict with the approved plan.
Regular written updates should track completed work, upcoming decisions, schedule risks, and outstanding questions. Clear communication does not mean contacting the contractor constantly—it means making sure critical information is documented and available before it is needed.
Changing the Scope or Making Major Decisions After Construction Begins
Some changes are unavoidable, particularly when hidden conditions are discovered. Others happen because the homeowner did not finalize the layout, materials, or priorities before demolition.
Late changes affect more than the price of a product. Moving a sink may require new plumbing, cabinetry revisions, electrical adjustments, flooring repairs, and another inspection. One decision can affect several trades and disrupt the sequence of the entire project.
Before approving a change, request a written change order showing:
- The additional or reduced cost
- The effect on the schedule
- Materials and labour involved
- Any required drawing or permit revisions
- The revised total contract value
Do not rely on an informal conversation at the job site. Confirm changes before the new work proceeds.
DIY and Material Mistakes That Can Cost More to Fix
DIY work can be appropriate for tasks such as painting or simple finish removal when performed safely. The risk increases when the work affects building systems, structural integrity, waterproofing, or code compliance.
Attempting DIY Electrical, Plumbing, HVAC, or Structural Work Without the Required Expertise
Online tutorials can make complex work appear straightforward, but they cannot account for the conditions inside a specific home. Incorrect electrical, plumbing, HVAC, waterproofing, or structural work can create fire risks, leaks, poor indoor air quality, or building movement.
It may also fail inspection or require finished surfaces to be removed so the work can be corrected.
Before doing the work yourself, consider three questions:
- Does it require a permit or licensed trade?
- Could an error affect safety or damage another part of the home?
- Will the work be concealed behind walls, ceilings, floors, or tile?
If the answer to any of these questions is yes, professional involvement is usually the more responsible choice.
Choosing Cheap Materials That Cannot Withstand Daily Use
A lower purchase price does not always mean a lower lifetime cost. Poor-quality hinges, faucets, flooring, paint, or countertops may wear quickly in kitchens, bathrooms, entryways, and family spaces.
Material selection should reflect the location and how the household actually lives. Consider moisture resistance, cleaning requirements, repairability, warranties, slip resistance, and availability of replacement parts.
This does not mean every finish needs to be premium. Spend more where failure would be disruptive or expensive to repair, such as waterproofing systems, cabinetry hardware, plumbing components, and frequently used flooring. Save on items that can be replaced later without damaging surrounding work.
The goal is not to choose the most expensive product. It is to choose an appropriate product for the conditions.
Ordering Materials Too Late or Demolishing Before Critical Products Arrive
Demolition creates momentum, but it also makes parts of the home unusable. Starting too early can leave a household without a kitchen or bathroom while everyone waits for cabinets, windows, fixtures, or electrical equipment.
Before demolition, confirm that critical products have been ordered, delivery dates are realistic, specifications are compatible, and storage is available.
Products should also be inspected when they arrive. A bathtub with hidden shipping damage or tile from mismatched dye lots can stop installation even though the order technically arrived on time.
The construction schedule should be tied to procurement. If a long-lead item determines framing, plumbing, or cabinetry dimensions, do not rely on an unconfirmed delivery estimate.
Home Design Mistakes That Lead to Renovation Regret
A room can photograph beautifully and still be frustrating to use. Successful renovation design begins with the routines, limitations, and priorities of the people who live there.
Prioritizing Trends and Appearance Over Function, Traffic Flow, and Daily Habits
A popular layout may not suit every family or property. An oversized kitchen island can restrict circulation. Open shelving may create unwanted maintenance. Removing walls can reduce storage, privacy, or acoustic separation.
Before approving a layout, test the practical details. Can appliance doors open without blocking a walkway? Is there enough space for two people to cook? Where will groceries be placed? Can furniture move through the room comfortably?
This is also where understanding renovation vs remodel matters. A renovation may update finishes while preserving the existing function, whereas a remodel can change how a space is arranged or used. Structural changes should solve a genuine problem—not simply follow a trend.
Overlooking Storage, Electrical Outlets, Lighting, Ventilation, and Natural Light

Storage, lighting, outlets, and ventilation are easy to underestimate because they are less visually exciting than countertops or tile. Yet these details strongly influence everyday satisfaction.
Review storage by category rather than total cabinet count. Identify where you will keep appliances, cleaning supplies, recycling, linens, seasonal items, and everyday clutter.
Create an electrical and lighting plan based on furniture placement and actual tasks. Include general illumination, focused task lighting, and softer ambient lighting where appropriate. Confirm outlet locations for countertop appliances, bedside charging, home-office equipment, vacuums, and future technology.
In kitchens and bathrooms, proper ventilation is essential for controlling moisture and maintaining indoor air quality. Natural light should also be considered before windows, walls, or cabinetry positions are finalized.
Designing Only for Current Needs Instead of Future Accessibility and Resale Value
A home should serve the people living in it now, but it is sensible to consider how their needs may change.
Small design choices can improve long-term flexibility without making a home feel institutional. Wider circulation paths, fewer level changes, better lighting, lever-style handles, reachable storage, and a bathroom that could accommodate additional support later may all extend the useful life of the renovation.
Resale value should be considered, but it should not control every decision. Avoid highly specific changes that are difficult to reverse unless they offer meaningful value to your household.
For projects involving several rooms or major layout changes, experienced home renovation services in Vancouver can help coordinate design, permits, trades, procurement, and inspections as one connected process.
How to Catch Renovation Mistakes Before the Project Is Finished
Quality control should happen throughout construction—not only during the final walkthrough. The earlier a problem is found, the easier it is usually to investigate and correct.
Inspecting Work at Key Stages Before Walls, Floors, and Finishes Cover Problems
Schedule reviews when critical work is still visible. Depending on the project, these stages may include demolition, framing, structural changes, rough plumbing, rough electrical, insulation, waterproofing, drywall preparation, cabinetry installation, and finishing.
Check the work against approved drawings and specifications. Photograph concealed plumbing, wiring, blocking, and mechanical locations before walls are closed. These records can be valuable for future maintenance or alterations.
Municipal inspections are important, but they do not replace the contractor’s quality-control process or the homeowner’s contractual review. Each serves a different purpose.
If something appears inconsistent with the plan, raise the question promptly and in writing. Waiting until tile, flooring, or cabinetry covers the issue can make a relatively simple correction expensive.
Creating a Final Punch List and Resolving Defects Before Making the Final Payment
The final walkthrough should be systematic. Move room by room and record incomplete work, damaged finishes, alignment issues, missing hardware, paint touch-ups, fixture problems, and items that do not match the specifications.
Test doors, drawers, appliances, outlets, switches, plumbing fixtures, ventilation, lighting controls, and heating systems where applicable. Agree on who will correct each item and set realistic completion dates.
Before releasing the final payment, collect relevant documents such as permits, inspection records, warranties, manuals, paint information, spare materials, and maintenance instructions.
A renovation should end with more than a visually finished room. It should conclude with documented approvals, functioning systems, resolved deficiencies, and a clear understanding of warranty support.
Avoiding costly renovation mistakes begins long before demolition. It requires careful planning, realistic budgeting, qualified professionals, written decisions, and ongoing inspections. Homeowners considering a renovation in Vancouver or the North Shore can learn more about the planning and construction process through Arani Construction.