
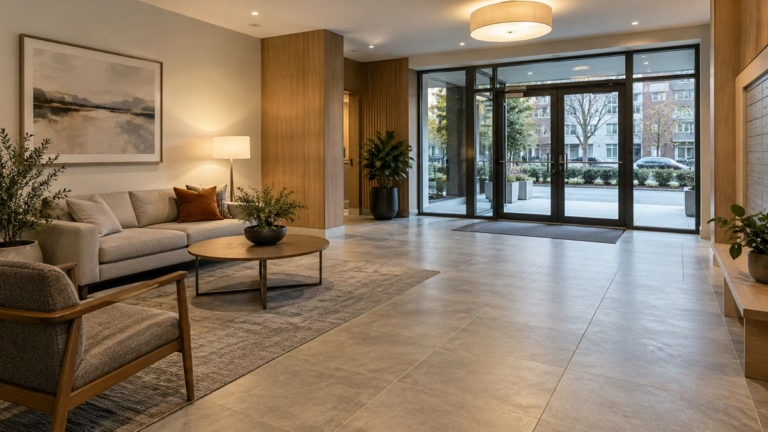
Strata renovations cover improvements inside individual condo units and upgrades to shared building areas. An owner renovating a kitchen and a strata corporation renewing a lobby face different decisions about property responsibility, approvals, funding and resident access. Before committing to construction, identify what the work affects and whose permission is needed.
Arani Construction’s home renovation services in Vancouver include kitchens, bathrooms and interior upgrades. This guide focuses on the strata-specific planning that sits alongside that construction work, whether you are improving your own unit or helping council plan a shared-space project.
What Do Strata Renovations Include?
An owner-initiated project usually starts with the owner’s goals and budget. A shared-property project starts with the strata corporation’s responsibilities, priorities and authority to approve the work and expenditure. The strata council manages the corporation’s affairs within the applicable legal framework; some decisions require an owners’ vote.
Check the strata plan, current bylaws and relevant alteration agreements. Common property can include building services within a strata lot’s boundaries. Limited common property is common property designated for particular strata lots’ exclusive use. Being accessible only from your condo does not establish ownership or maintenance responsibility.
Lobby, Hallway & Shared Amenity Upgrades
Shared-area renovations can include refreshed lobby finishes, corridor flooring, improved lighting and amenity-room storage or layouts. Define the problem before choosing products: worn entrances, difficult cleaning and poor circulation call for different solutions.
Compare durability, maintenance requirements and future repairability alongside appearance. Corridor carpet that can be replaced in sections may simplify maintenance; a lobby floor needs to suit tracked-in moisture and daily traffic. Review transitions, door operation, accessibility and resident access when assessing the design.
Even a decorative refresh deserves a requirements check. Work around fire separations, lighting, exits or other building systems can introduce obligations beyond finish selection. Plan how residents will reach their homes while surfaces are being removed, installed or allowed to cure.
Condo Kitchens, Bathrooms & Flooring
Inside a unit, cabinetry, storage and finishes may be the visible changes, but plumbing, ventilation, waterproofing and structural elements can shape what is feasible. A new kitchen layout might affect a shared drain or exhaust route. A bathroom renovation needs a defined approach to waterproofing and any affected building assemblies.
When planning kitchen renovations in Vancouver, establish whether fixtures and services will remain in place before finalizing cabinetry. Keeping the footprint can reduce some coordination, but it does not establish that approval or permits are unnecessary.
Flooring changes also affect neighbours. Carpet and hard surfaces transmit impact sound differently, so councils may request details of the proposed flooring and acoustic underlay. Approval should address the complete floor assembly and the building’s requirements, rather than relying on an underlay product’s marketing claim.
Strata Approval & Vancouver Permit Requirements

Strata permission, municipal approvals and trade permits serve different purposes. A council approval does not replace a required City permit. A municipal permit does not authorize work contrary to the strata’s bylaws or give an owner permission to alter common property.
Building Bylaws, Renovation Applications & Required Documents
Request the current bylaws, applicable rules and renovation application package from the strata manager or council. The provincial Standard Bylaws are defaults, not proof of what your building currently requires: filed amendments may change them.
Depending on the building and scope, an application may request:
- A written scope identifying rooms, assemblies and building systems affected.
- Existing and proposed drawings, material specifications and floor assembly details.
- Contractor insurance, applicable WorkSafeBC information and trade qualifications.
- A proposed schedule, access arrangements and protection or shutdown plans.
These are possible submission items, not a universal provincial checklist. Ask who reviews the application and what written confirmation is needed before work starts.
An alteration agreement may address expenses and ongoing responsibilities relating to an alteration. The Standard Bylaws permit certain written expense-responsibility conditions, but the applicable bylaws, legislation and agreement matter. Clarify future maintenance obligations before signing; do not assume an agreement transfers every statutory repair duty.
For shared-property projects, confirm both spending authority and authority for the proposed change. A significant change in common property’s use or appearance can require an owners’ resolution separately from the funding decision.
When Building & Trade Permits Are Needed
The City’s guidance on when a permit is needed identifies moving interior walls, relocating plumbing, electrical or gas lines, structural repairs and drywall repairs to fire separations in multi-unit residential buildings among work requiring permits.
The City also lists painting and replacement of cabinets or flooring among projects that do not require a permit. That does not exempt additional work packaged into a renovation. Replacing cabinets and relocating a sink involve different permit questions, even when both appear on one kitchen quote.
Trade requirements need their own review. Vancouver requires permits for plumbing-system installations, changes or upgrades, with listed exceptions such as replacing fixtures in the same location. Electrical work generally requires an electrical permit, subject to specified exceptions. Building-system changes may also involve mechanical, gas or sprinkler approvals.
Have the contractor and relevant design or trade professionals confirm requirements with the City before work begins, including who obtains permits and books inspections. These examples concern the City of Vancouver. North Vancouver, West Vancouver, Burnaby and other Metro Vancouver municipalities administer their own processes.
How Much Do Strata Renovations Cost in Vancouver?

A useful budget follows a defined scope. There is no single price that meaningfully covers a condo bathroom, a full-unit renovation and a multi-floor corridor renewal. Published figures with different inclusions are poor substitutes for a site-specific estimate.
| Budget consideration | Individual unit | Shared-area project |
|---|---|---|
| Scope to price | Rooms, fixtures, finishes and affected services | Measured areas, repeated details and building-system interfaces |
| Coordination to include | Unit access, deliveries and approved shutdowns | Resident routes, phased closures and building-wide notices |
| Decision to confirm | Owner’s budget and alteration obligations | Corporation’s spending approval and funding source |
Both budgets depend on project size, existing conditions, building age and finish specifications. Trade work, floor preparation, protection, disposal and restricted access can materially change the price. Include professional services and permit-related costs where applicable, rather than comparing construction labour and materials alone.
Before demolition, arrange appropriate hazardous-materials assessment and asbestos testing for materials that could be disturbed. WorkSafeBC advises testing before renovation, demolition or relevant maintenance work. Findings can change the scope and procurement plan.
Ask bidders to identify quantities, product allowances, exclusions, taxes, permit responsibilities and the treatment of concealed conditions. Keep refundable building deposits distinguishable from actual project expenses. Set a contingency against assessed project risks; the appropriate allowance depends on what is known about this building and scope.
For shared work, price the same specification and phasing assumptions across bids. A lower total that omits corridor protection or evening cleanup may leave the corporation funding those tasks separately.
The Renovation Process: Planning, Construction & Handover
Use the following sequence as a planning framework, with room to revise design and pricing when approvals or investigations reveal constraints:
- Define scope and responsibility. Identify the affected strata lot, common property and limited common property, and who will commission the work.
- Assess existing conditions. Review available records and investigate structural, service, moisture or hazardous-material concerns with appropriate professionals.
- Develop design and pricing. Resolve layout, finishes, technical details and construction logistics sufficiently to obtain comparable proposals.
- Secure required approvals. Complete the strata process, applicable owners’ resolutions and municipal or trade permit requirements before the relevant work.
- Procure and schedule. Confirm product availability, trades, access bookings, shutdown arrangements and inspection stages.
- Build and document. Protect retained areas, communicate progress and approve scope changes through a written process.
- Inspect and hand over. Record deficiencies, agree on correction dates and collect relevant inspection records, warranties, maintenance information and closeout documents.
For a strata-led project, put the closeout records in the corporation’s files so future councils can understand what changed. Owners should retain their approvals and alteration documentation with their unit records.
Project Timelines & Minimizing Disruption to Residents
Active construction is only part of the elapsed schedule. Design revisions, council review, owner meetings where needed, permit processing and product procurement can all precede demolition. During construction, trade sequencing, inspections and unexpected conditions affect completion.
Ask for a schedule showing dependencies and decision deadlines. For example, delayed flooring approval can affect ordering, delivery bookings and the installation date. This illustrative dependency is a reason to resolve specifications early, not a promised project duration.
Agree on building-specific work hours, elevator reservations, corridor protection, debris handling and cleaning. Coordinate shutdowns and resident notices with the designated building contact. Shared-area work may need phases and temporary routes; unit work still needs a plan for moving materials without obstructing neighbours. Confirm arrangements against both building requirements and applicable municipal restrictions.
How to Choose a Strata Renovation Contractor

Request evidence of comparable occupied-building work. Ask how the contractor handled restricted access, resident communication and changes to shared services. References and relevant project records provide more useful information than a general assurance that strata work is familiar.
Review liability insurance and applicable WorkSafeBC status, including a current clearance letter where appropriate. Confirm the licences, certifications and qualified trades required for the actual scope. Those requirements are separate from useful experience coordinating condo renovations.
A complete proposal should identify inclusions, exclusions, allowances, permit responsibilities, payment stages and the change-order process. Establish who communicates with council, who can authorize extra work and how cost or schedule changes are documented before proceeding.
Arani Construction provides residential and commercial renovations, including condo renovation services in North Vancouver. Its renovation project gallery includes a full-unit residential renovation in West Vancouver. Discuss how that experience applies to your building and ask for references matching the proposed scope, especially when commissioning shared-area work.
Conclusion
Successful planning starts with identifying the affected property, confirming the approval path and pricing a scope that includes building logistics. Owners and councils can then assess realistic budgets and schedules before committing to construction.
Arani Construction offers renovation services across Vancouver and the North Shore. To explore whether its services fit your proposed condo or interior renovation, request a renovation consultation with your scope and building requirements.
Frequently Asked Questions
1. Can You Stay in Your Condo During Renovations?
Sometimes, depending on the scope and site conditions. Consider whether essential facilities remain functional, dust can be controlled, and safe access can be maintained. Noise and loss of the only bathroom may make staying impractical. Agree on occupancy arrangements with the contractor and relevant professionals before work starts, and reassess if conditions change.
2. Who Pays for Common Area Renovations?
Owners generally fund their own improvements; strata corporation work is funded through the applicable common-expense arrangements. Operating funds generally cover recurring annual expenses, while the contingency reserve fund covers expenses occurring less often or unusually. A special levy may also fund approved work.
Funding routes have different approval rules. Certain depreciation-report-recommended reserve expenditures can pass by majority vote; other reserve spending generally requires a three-quarter vote, subject to statutory exceptions. Cost allocation follows the legislation and applicable arrangements, often unit entitlement, rather than an automatic equal split. Council should confirm the funding resolution and each owner’s share before proceeding.
3. Can You Replace Carpet With Hardwood in a Strata Unit?
Only if the building’s bylaws and applicable approval conditions allow it. Obtain the current flooring requirements before buying materials. Council may request specifications or acoustic evidence for the proposed flooring, underlay and supporting assembly. There is no universal rating that guarantees permission, and acoustic underlay alone does not guarantee approval or acceptable sound transmission.