If you’re planning a kitchen renovation in North Vancouver — whether in a Lynn Valley split-level, a Lower Lonsdale condo, or a West Vancouver home on the hillside — one of the first questions you’ll ask is: how long is this actually going to take?
The honest answer depends on your scope, your building type, and how quickly decisions get made. But most kitchen renovations in North Vancouver run somewhere between 8 and 16 weeks from first consultation to final walkthrough. Here’s a realistic breakdown of what happens at each stage — and what commonly causes things to run longer.
Planning and Consultation (Weeks 1–3)
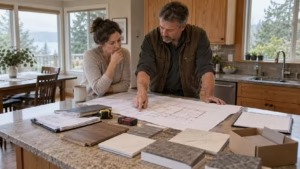
Everything starts with a site visit and conversation about what you actually want from the space. A contractor worth their salt won’t just show up with a tape measure — they’ll ask about how your household uses the kitchen, what’s frustrating about the current layout, whether you cook seriously or mostly reheat, and how long you plan to stay in the home.
From there, measurements are taken, photos are shot, and existing conditions are assessed. Older North Vancouver homes — particularly those built in the 1960s through 1980s in neighbourhoods like Edgemont, Blueridge, or Deep Cove — can have surprises behind the walls: knob-and-tube wiring, undersized panel capacity, or plumbing vented in ways that no longer meet code. Flagging these early keeps the project from stalling mid-demo.
For condo renovations in North Vancouver, this phase also includes reviewing your strata bylaws. Most stratas require written approval before any renovation work begins — especially anything involving plumbing moves, flooring changes, or work that could affect adjacent units. Building on the North Shore can also mean specific noise restrictions and elevator booking requirements for material deliveries. Factor 1–2 extra weeks if strata approval is needed.
What slows this down: Indecision on layout (open concept vs. keeping walls), waiting on strata approval, or discovering that the existing kitchen was added without permits.
Design and Material Selection (Weeks 2–5, overlaps with Phase 1)
While the site is being assessed, design work can start in parallel. This includes finalizing the cabinet layout, appliance specifications, countertop material, backsplash, lighting plan, and flooring selection.
Material lead times matter enormously here. Stock cabinetry from a local supplier can arrive in 2–3 weeks. Semi-custom and custom cabinetry — which is common in North Vancouver renovations where non-standard ceiling heights or awkward soffits need to be worked around — typically runs 6–10 weeks from order to delivery. Imported stone countertops can add another 2–3 weeks on top of that.
The practical advice: make your material selections before demolition starts, not after. Waiting until the walls are open to decide on cabinetry is one of the single biggest causes of project delays.
Budget context: For a mid-range kitchen renovation in North Vancouver (new cabinetry, quartz countertops, updated electrical and plumbing, new flooring), expect to budget in the range of $45,000–$85,000 depending on size and finish level. High-end custom projects routinely exceed $100,000. Getting a detailed quote before materials are ordered prevents scope creep.
Permits (Weeks 3–6)
Not every kitchen renovation requires a building permit — but more do than homeowners expect.
In the District of North Vancouver and the City of North Vancouver, a permit is required if your renovation includes:
- Moving or adding electrical circuits (almost always needed when upgrading to modern appliances)
- Relocating the sink, adding a dishwasher drain, or moving plumbing supply lines
- Removing a wall (especially any wall that might be load-bearing — common in older North Shore homes with bungalow-style construction)
- Installing a new range hood that requires ducting through the exterior
A cabinet swap-out with no structural, electrical, or plumbing changes can often proceed without a permit. But if any of the above apply, plan on permit processing time. The District of North Vancouver typically processes straightforward residential permits in 3–5 business days through their online portal; more complex submissions or those requiring a structural engineer’s drawings can take 2–4 weeks.
Working with a licensed contractor ensures permit applications are filed correctly the first time. Missing an inspection or having unpermitted electrical work discovered during a future home sale is a much bigger problem than waiting an extra week upfront.
Demolition and Rough Work (Weeks 6–9)
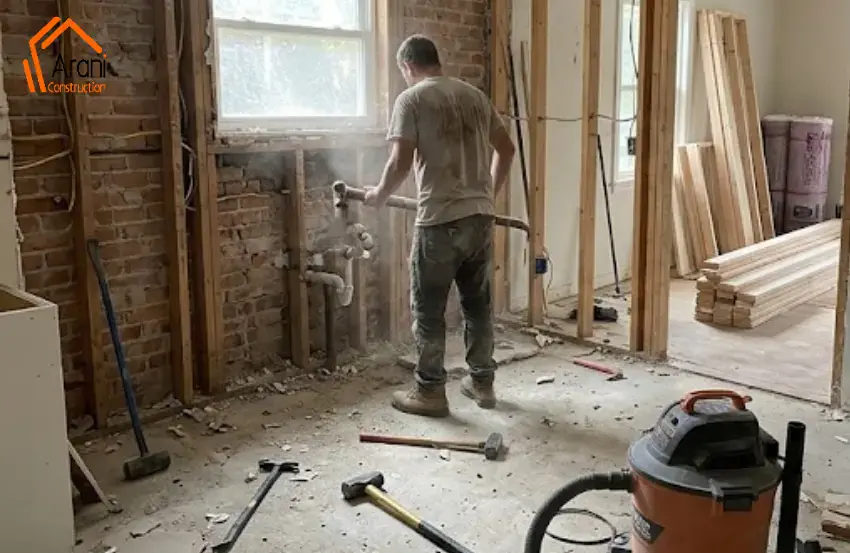
Once permits are in hand and materials are ordered (ideally arriving shortly after demo is done), demolition begins. Cabinets, countertops, flooring, and drywall come out. The space is cleared down to studs and subfloor.
This is where hidden conditions reveal themselves. Common findings in North Shore homes include:
- Insufficient electrical panel capacity (60-amp panels are still found in some pre-1980 homes and need upgrading before a modern kitchen can be wired)
- Water damage or mold behind sink cabinets from slow leaks
- Venting that doesn’t meet current BC Building Code
- Asbestos-containing materials in older vinyl flooring or drywall compound (testing is recommended for homes built before 1990)
None of these are project-killers, but they do add time and cost. An experienced contractor will give you a realistic picture of the risk upfront and have a plan for how to handle discoveries without stopping the job cold.
After demo, rough electrical, plumbing, and any structural work gets done — all before drywall goes back up. Inspections happen at this stage, so the work needs to pass before the walls close.
Drywall, Cabinetry, and Countertops (Weeks 9–13)
Once rough inspections are signed off, drywall goes up and the kitchen starts taking visible shape. Cabinet installation typically takes 2–4 days for a standard kitchen; larger kitchens with islands and pantry units take longer.
A note specific to North Vancouver condos: cabinet delivery logistics matter. Tight stairwells, elevator size restrictions, and building access rules in high-rises like those in Lower Lonsdale or Capilano Road can affect how materials are brought in. Your contractor should coordinate this with the building manager ahead of time.
After cabinets are set and confirmed level, a countertop template is made and sent to the fabricator. Quartz and granite countertops typically take 7–10 business days from templating to installation. During that window, backsplash tile can be prepped and the painter can get a coat of primer on the walls.
Finishing Trades and Final Inspections (Weeks 13–16)
The final stretch involves:
- Countertop installation and silicone sealing
- Backsplash tiling and grouting (allow 24–48 hours for grout to cure before sealing)
- Appliance installation and connection
- Plumbing final (faucets, sink, dishwasher hookup)
- Electrical final (lighting, switches, outlets, range hood)
- Flooring (if not done earlier)
- Trim, hardware, and touch-up painting
Final municipal inspections happen after trades complete their work. Once inspections pass, a full walkthrough is done with the homeowner to review every detail before sign-off.
Quick Summary: Realistic Timeline at a Glance
| Phase | Typical Duration |
|---|---|
| Planning, consultation & strata approval | 1–3 weeks |
| Design and material selection | 2–4 weeks (runs parallel) |
| Permits | 1–3 weeks |
| Demolition and rough work | 1–2 weeks |
| Drywall, cabinetry, countertops | 3–5 weeks |
| Finishing trades and final inspections | 2–3 weeks |
| Total (typical range) | 8–16 weeks |
A straightforward cosmetic renovation with no permit requirements and in-stock materials can come in under 8 weeks. A fully custom kitchen with structural changes and specialty cabinetry in a strata building can push past 16 weeks. Knowing this upfront lets you plan your household logistics — temporary cooking setup, eating out budget, and any flexibility around holidays or family events — without surprises.
What You Can Do to Keep Your Project on Track
The number one cause of renovation delays isn’t contractor availability or permit wait times — it’s late decisions. Homeowners who make selections early (cabinetry style, countertop, appliances, tile) give their contractor the runway to order materials and keep trades sequenced properly. Changing a countertop material after cabinets are already installed adds weeks, not days.
Other things that help:
- Get your strata application in as early as possible — before design is finalized if possible
- Ask your contractor to pull permits before demo, not after
- Budget a 10–15% contingency for discoveries in older homes
- Confirm appliance lead times (some ranges and refrigerators are backordered 6–10 weeks)
Related Renovations to Consider
A kitchen renovation often connects to adjacent projects. If your kitchen opens to a dining area or living space, whole-home renovation planning can save significant cost by coordinating trades across the entire project rather than running them separately. If you’re already tearing into walls, it’s also an ideal time to update a nearby main floor bathroom or address a basement that’s been on the list for years.
For strata owners in North Vancouver, our condo renovation experience means we know how to work within building rules, protect common areas during the project, and get the approval paperwork right the first time.
Ready to Start Planning?
Arani Construction works with homeowners across North Vancouver, West Vancouver, and the broader Lower Mainland. We handle everything from the first consultation and permit applications through to final inspections and the walkthrough — so you have one point of contact throughout, not a revolving door of subcontractors.
If you’re thinking about a kitchen renovation and want a realistic picture of what your specific project will involve, reach out to schedule a free consultation. We’ll visit the site, assess your existing conditions, and give you a timeline and budget range grounded in your actual kitchen — not a generic estimate.
Book a Free On-Site Consultation →
Call us: 604-537-1753